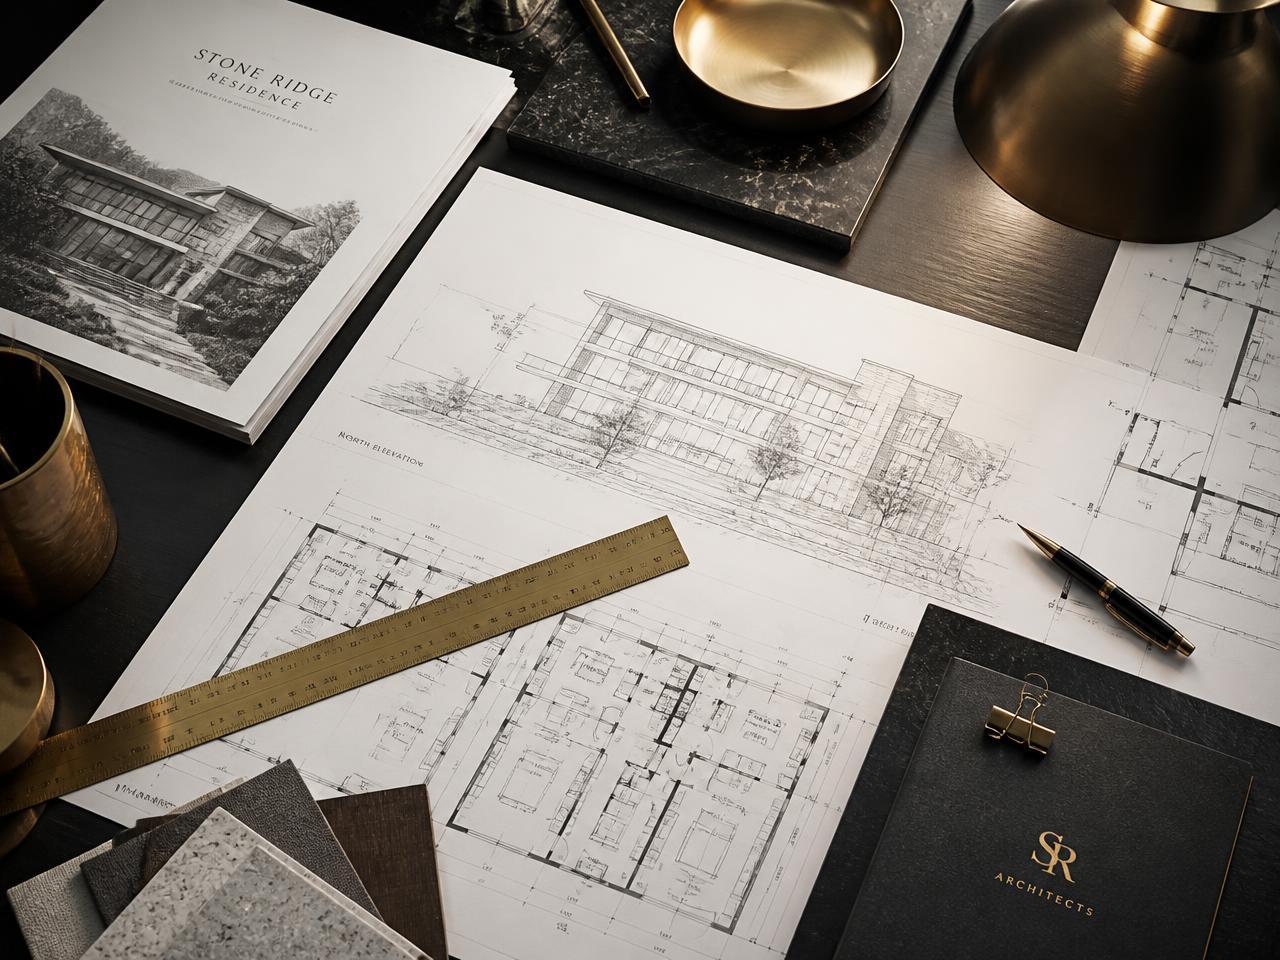
Design Services
Digital survey, soil test, 2D floor plans, structural drawings, plumbing and electrical drawings, 3D elevation plans and, in the premium package, a 360° walkthrough.
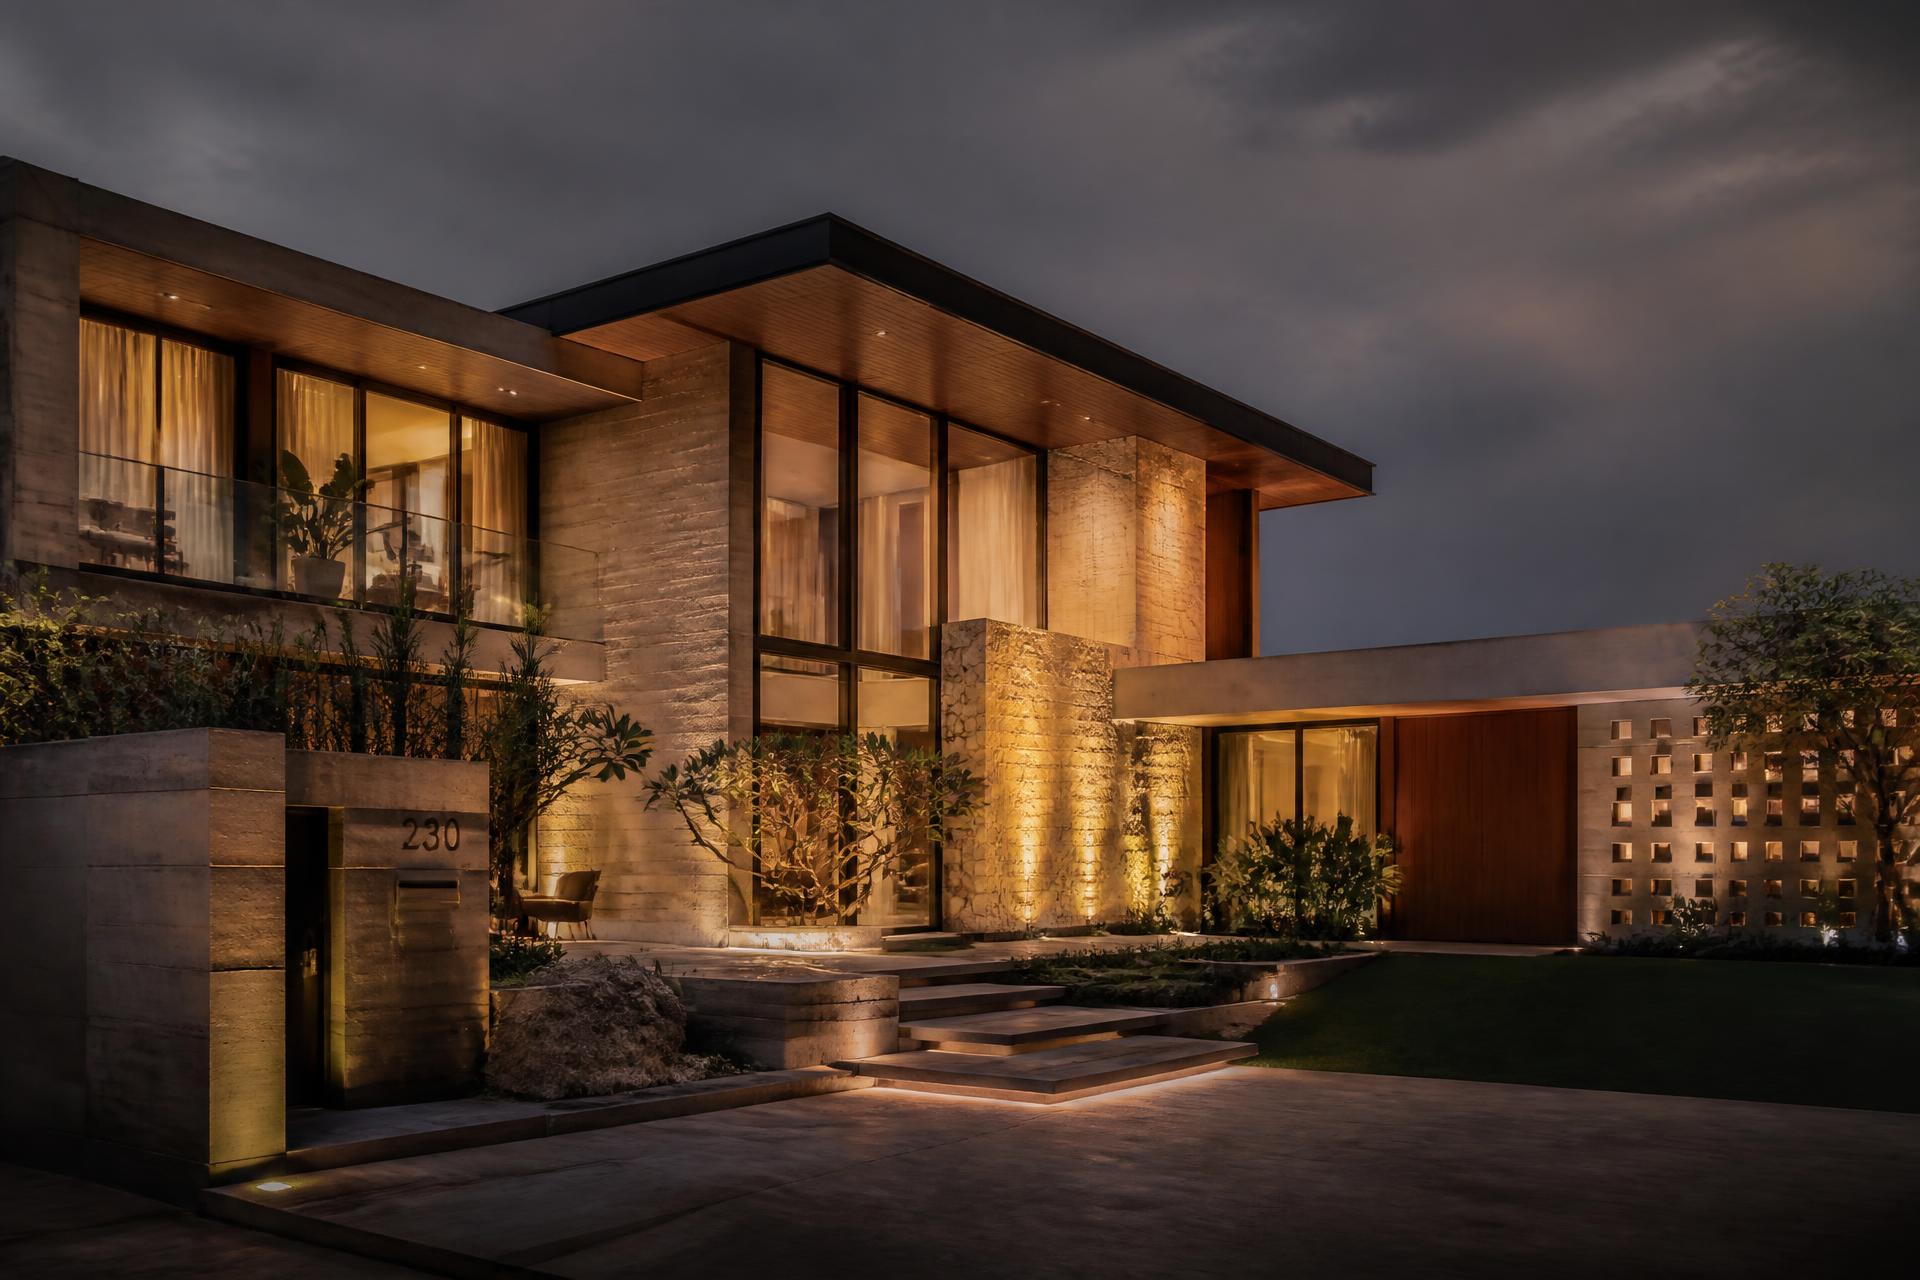
A premium construction and interiors experience—from digital survey and design to structural execution, finishes and handover.
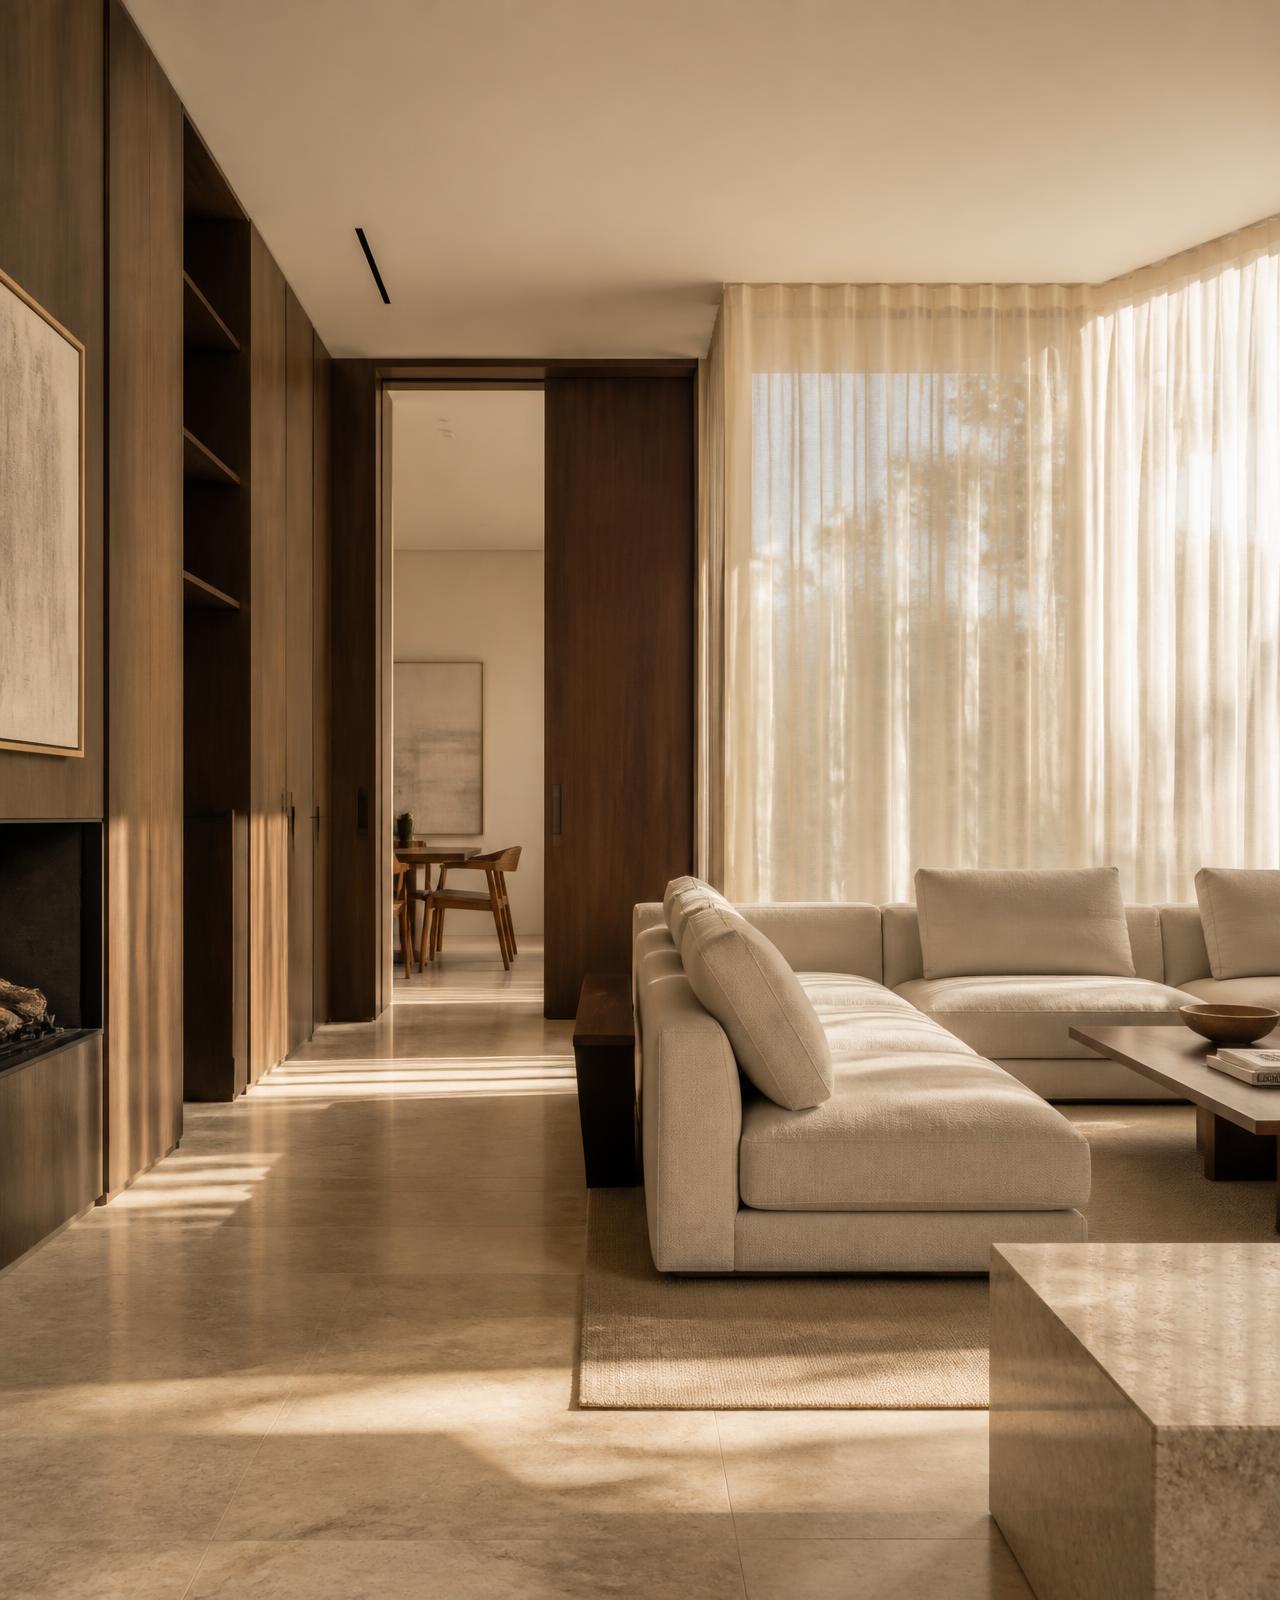
PR Builders & Interiors brings design, engineering, construction and interiors together under one coordinated process—giving homeowners a more seamless path from first survey to final handover.
Digital survey, soil test, 2D floor plans, structural drawings, plumbing and electrical drawings, 3D elevation plans and, in the premium package, a 360° walkthrough.
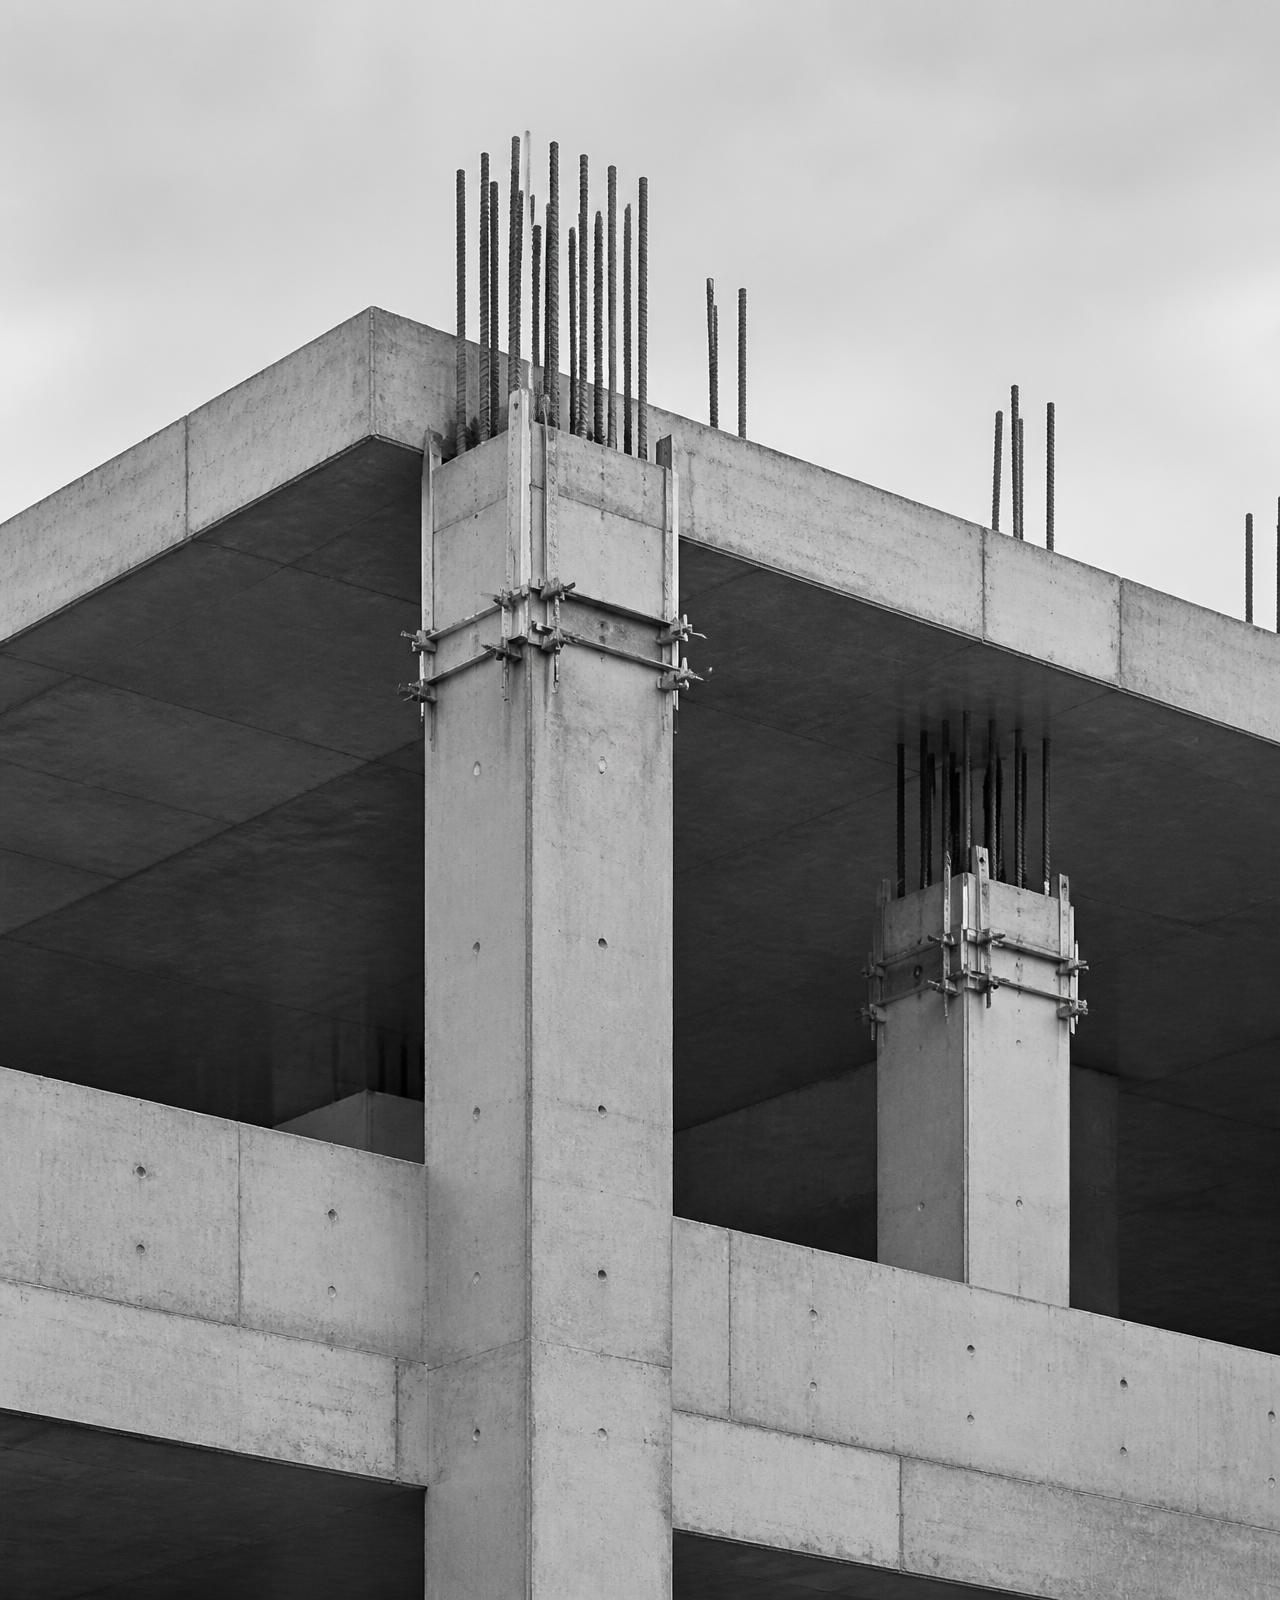
Footings, columns and slabs as per structural design, PCC bed, plinth work, slab construction, masonry and project-specific material specifications.
Kitchen, bathrooms, flooring, doors and windows, electrical works, interior and exterior painting, staircase and other finish items.
Foundation, basement, compound wall, water systems, false ceiling, rainwater harvesting and other package-dependent inclusions.
Site understanding, requirements and project briefing.
Digital survey and soil testing.
Floor plans, structural drawings, services and elevations.
Foundation, structure, masonry and construction execution.
Interiors, electrical, flooring, painting and finishing.
Final detailing and project completion.
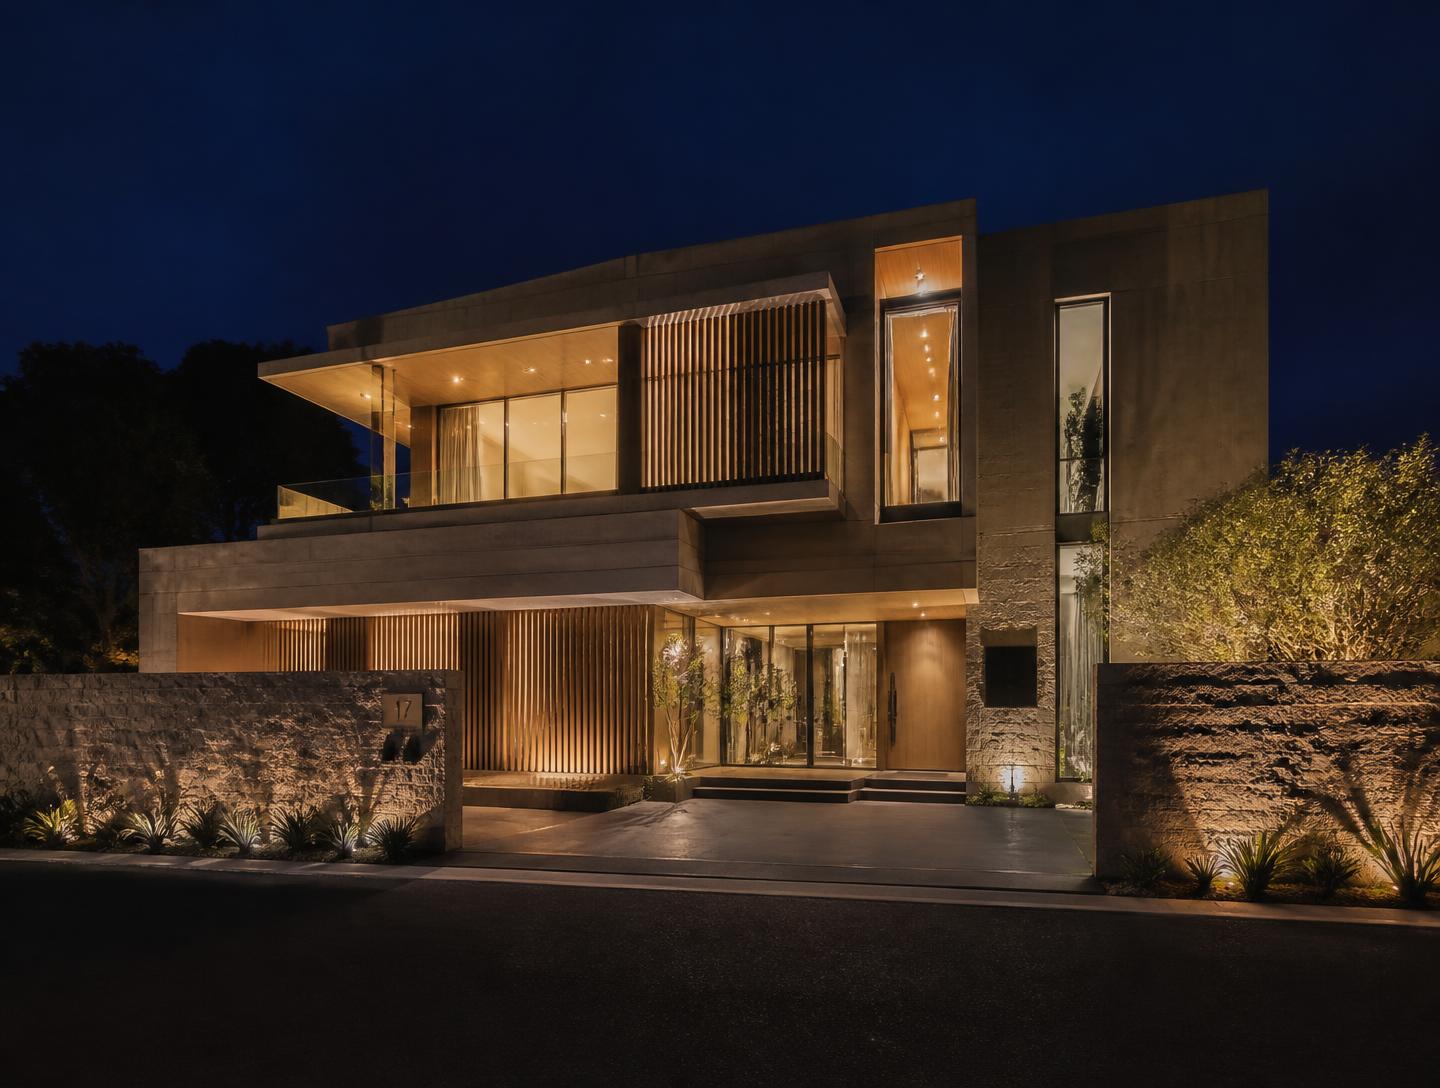
Residential • Location on request
Details on request
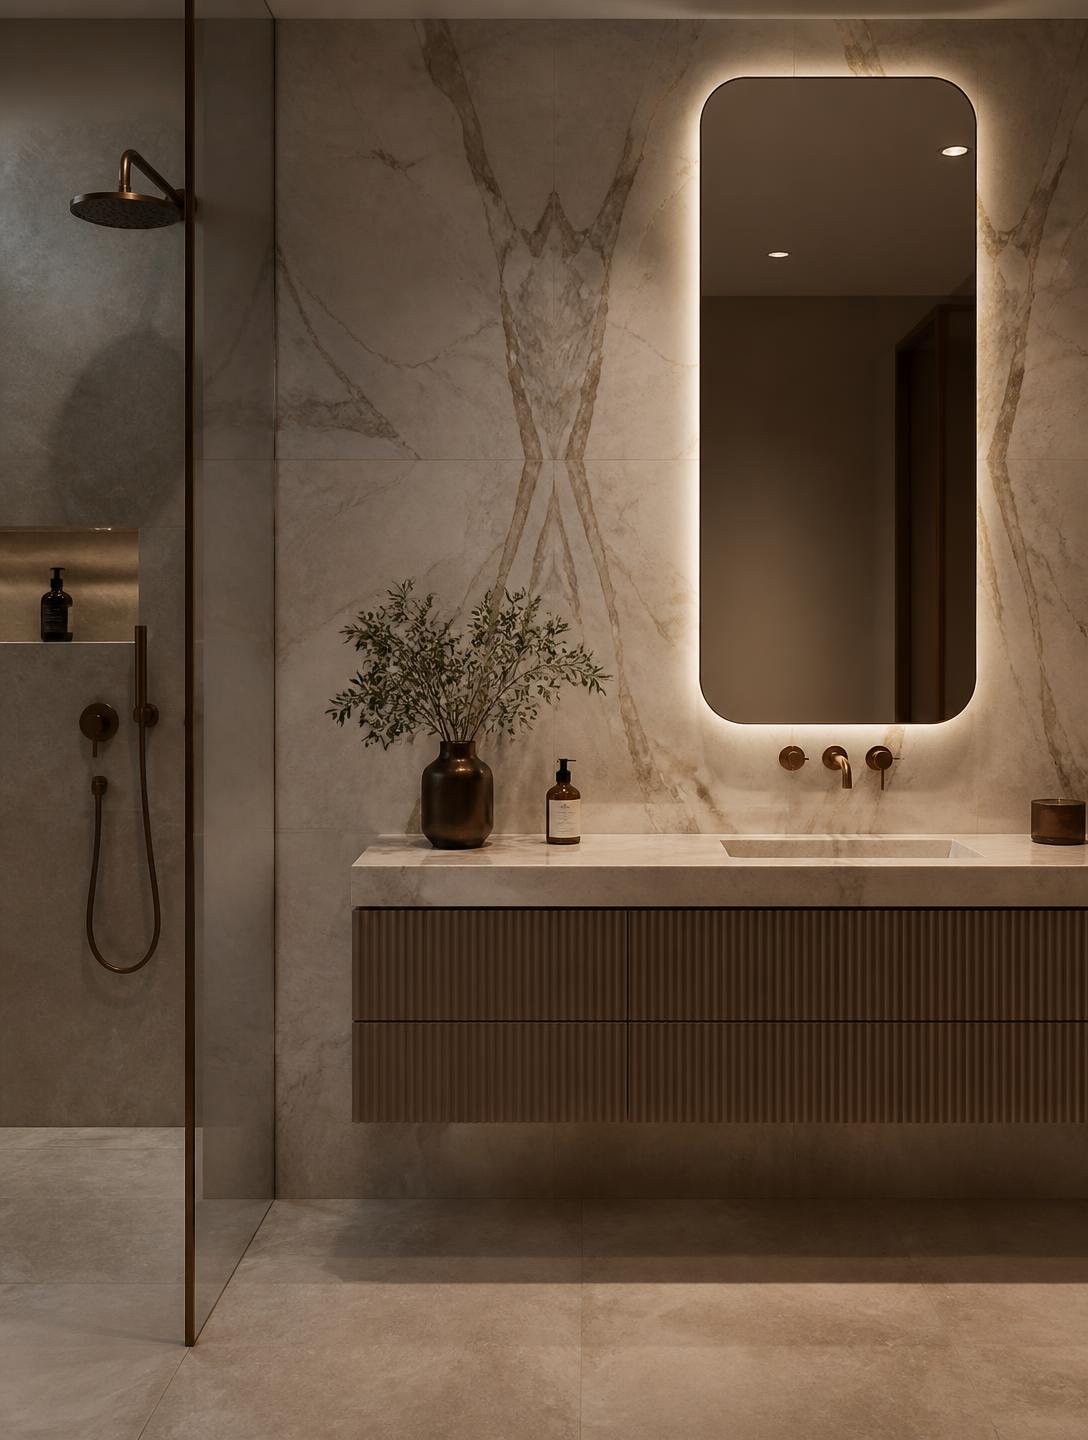
Interiors • Location on request
Details on request
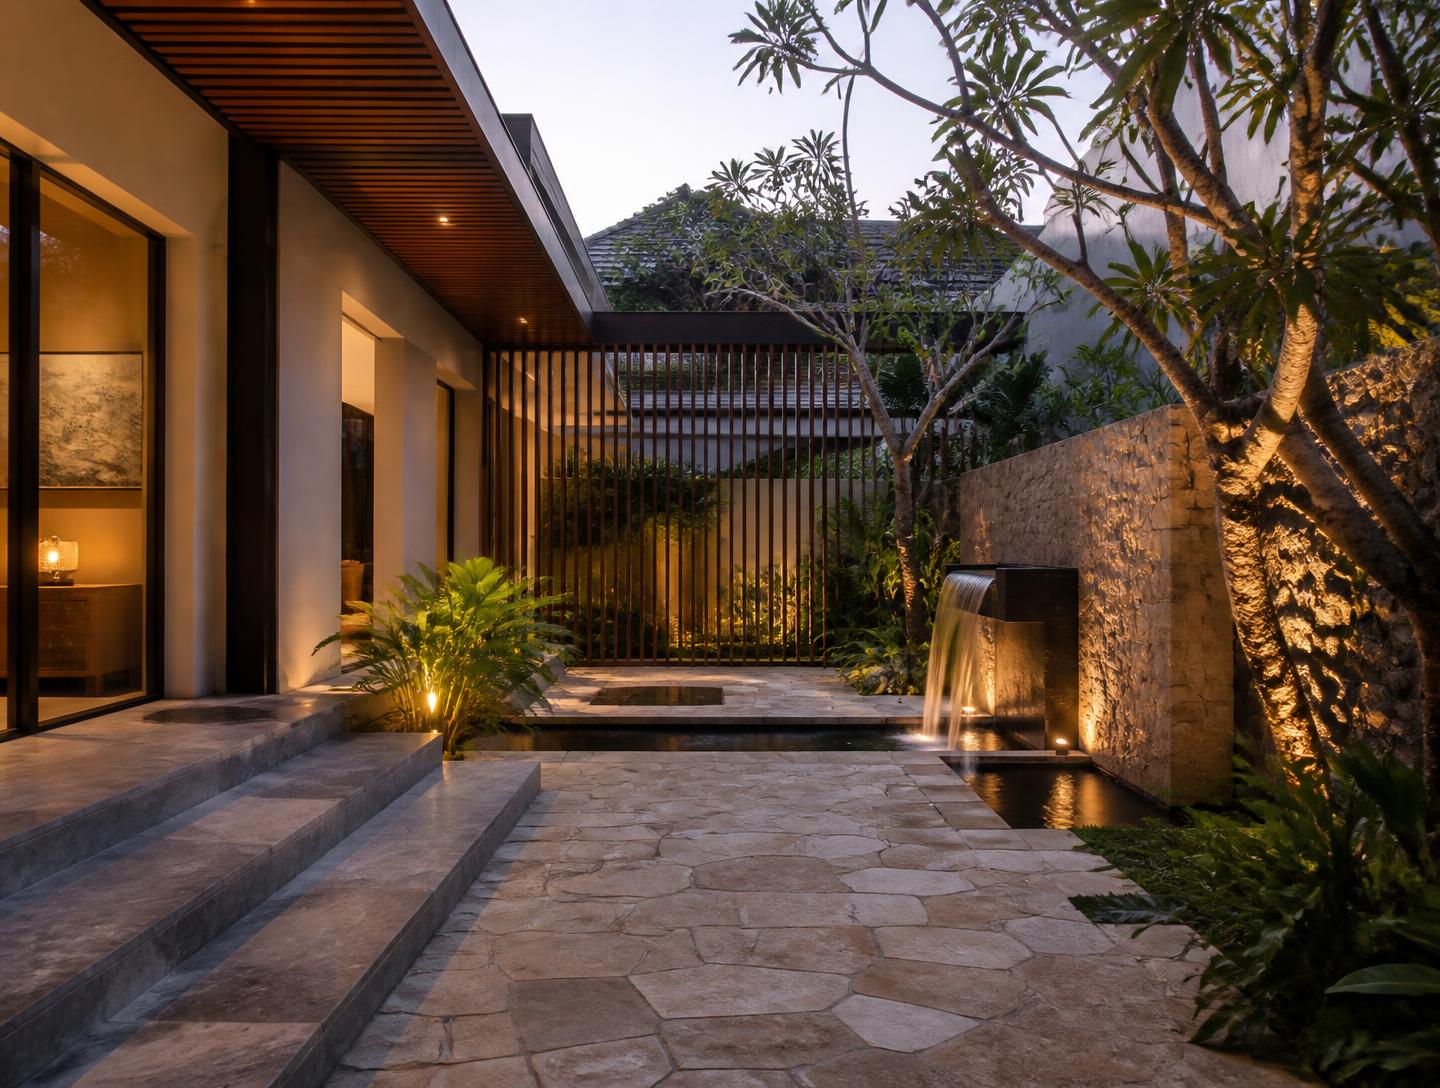
Residential • Location on request
Details on request
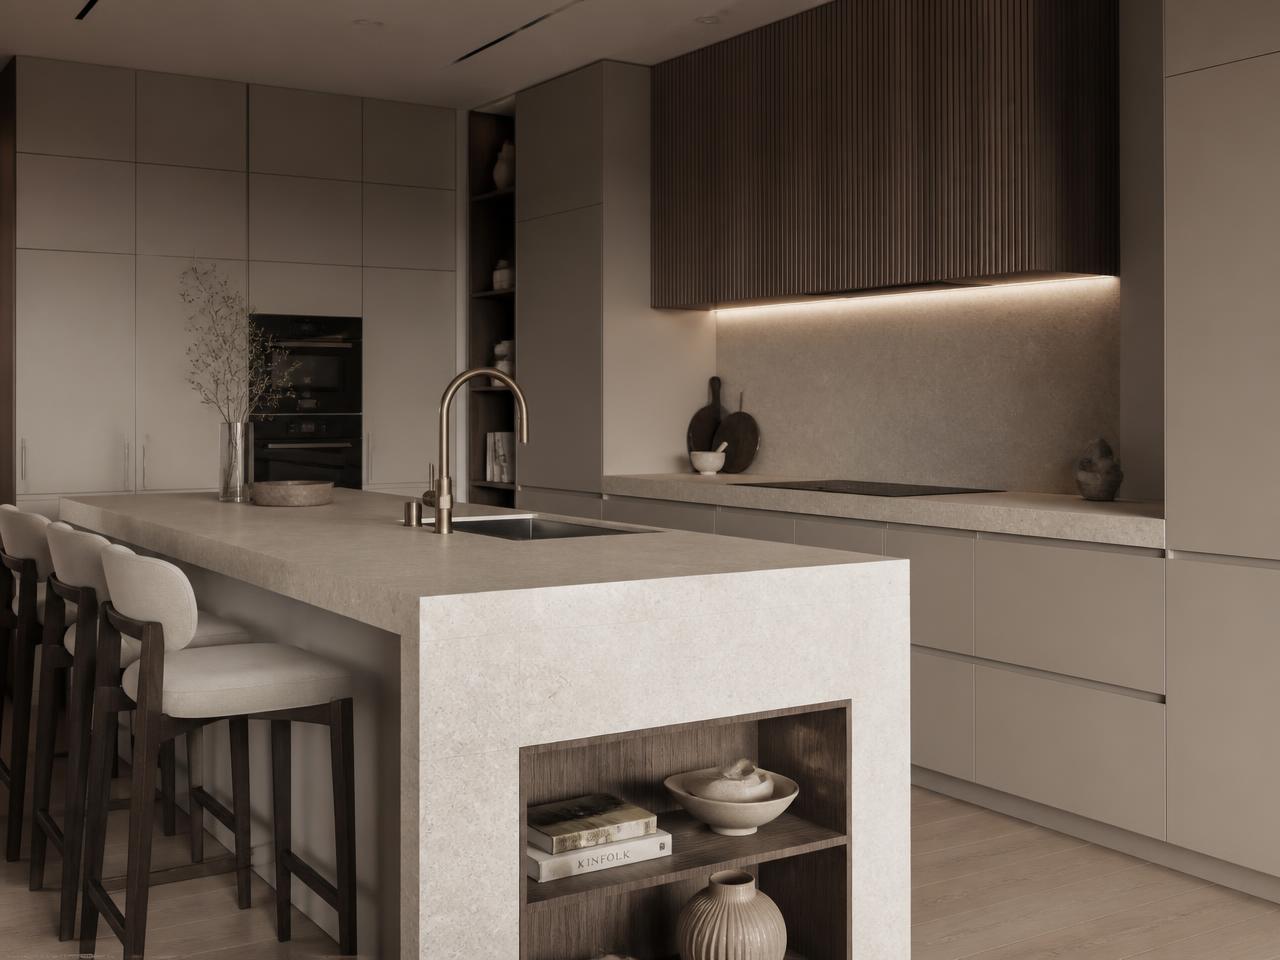
Interiors • Location on request
Details on request
Swipe to browse →
Rates shown below are taken from the supplied brochure. Final scope, specifications and commercial terms should be confirmed in the project quotation.
₹1,750/ SFT
Essential specification
Recommended for homeowners who want a structurally sound build with essential finishes and straightforward specifications.
Included
Scroll table horizontally →
The source brochure specifies different brands, quantities, finish budgets and construction provisions for each package. A project-specific quotation should be used as the final commercial reference.
Integrated design and construction planning.
Structural and service drawings form part of the process.
Package-specific material and finish provisions.
From survey and design through construction and interiors.
Share your plot size, built-up area, location and preferred specification level. PR Builders & Interiors can then prepare a project-specific quotation.